Featured Floor Plans
Studio
1 Bath
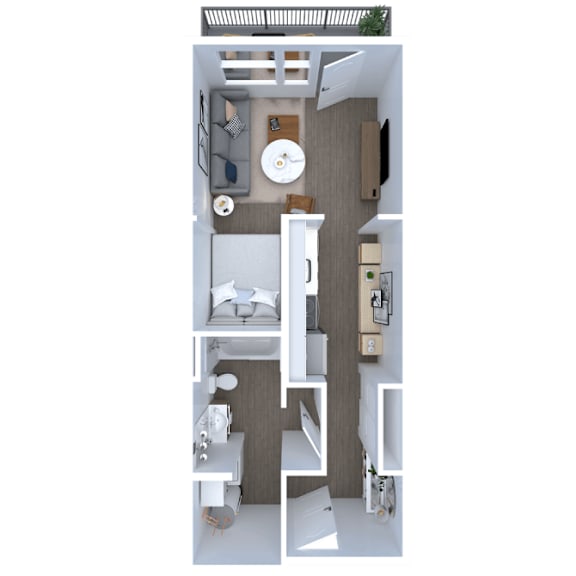
Magnolia Studio | 480 sq ft
The Magnolia studio includes 480 sq ft of flexible living space with an open-concept layout, updated finishes, and a f...ull kitchen. Designed for residents who prefer a roomy studio near downtown Salt Lake City entertainment and transit options.
Studio
1 Bath
Camellia Studio | 480 sq ft
Camellia offers 480 sq ft of comfortable studio living with a spacious open room, modern kitchen design, and premium i...nterior touches. This layout balances style and functionality, creating an ideal home base near downtown Salt Lake City.
1 Bed
1 Bath
Lavender 1 Bed / 1 Bath | 711 sq ft
The Lavender one-bedroom spans 711 sq ft and features a roomy living area, modern kitchen, private bedroom, an...d in-unit washer/dryer. This layout offers an excellent blend of function and comfort close to Salt Lake Citys urban core.
2 Beds
2 Baths
Daisy 2 Bed / 2 Bath | 1,116 sq ft
With 1,116 sq ft, the Daisy floor plan offers two comfortable bedrooms, two full baths, and an open living room... perfect for entertaining or everyday life. Enjoy upgraded interiors, a full kitchen, and a central Salt Lake City location close to dining and transit.
Magnolia – S1A
- Studio
- 1 Bath
- 480 Sq. Ft.
Camellia – S2A
- Studio
- 1 Bath
- 480 Sq. Ft.
Lavender – A1A
- 1 Bed
- 1 Bath
- 711 Sq. Ft.
Daisy – B1B
- 2 Beds
- 2 Baths
- 1,116 Sq. Ft.